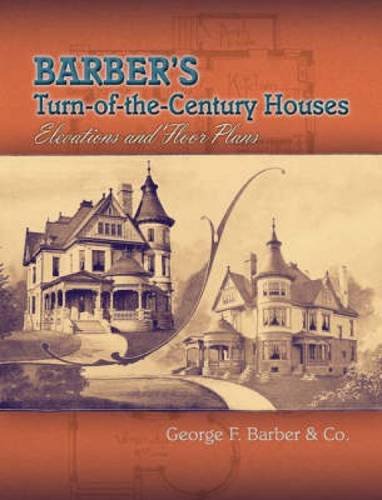
Barber's Turn-of-the-Century Houses: Elevations and Floor Plans (Dover Architecture)
by George F. Barber
No club is reading this yet — be the first to start one
Specializing in serving a mail-order clientele, Barber's company produced catalogs "giving floor plans of a convenient and practical character, and exterior designs of artistic merit in the various prevailing styles." Prepared from long, practical experience, the handsome designs and plans range from the modest to the magnificent, including stately Georgians and colonials as well as snug country homes and seaside cottages. Loaded with spacious kitchens and double parlors as well as porches and balconies of beautiful classic design, this authentic guide will fascinate architectural historians, preservationists, and home restorers, along with anyone interested in Victorian-era architecture.
Discussion questions for Barber's Turn-of-the-Century Houses: Elevations and Floor Plans (Dover Architecture)
Bring these to your book club — or discuss them with readers on Readfeed.
- 1
Barber's firm specialized in mail-order architecture. What does this unique business model reveal about the accessibility of sophisticated design at the turn of the century, and how might it have shaped the American ideal of homeownership?
- 2
As you browsed the various elevations and floor plans, which house—from the "modest to the magnificent"—spoke to you most strongly, and what specific features or overall style made it feel like a potential dream home for you?
- 3
The designs feature elements like "spacious kitchens," "double parlors," and prominent porches. What do these specific architectural choices suggest about family life, social customs, and gender roles in turn-of-the-century America?
Discuss Barber's Turn-of-the-Century Houses: Elevations and Floor Plans (Dover Architecture) with other readers
Join or start a book club for Barber's Turn-of-the-Century Houses: Elevations and Floor Plans (Dover Architecture) on Readfeed. Live chat, shared reading progress, and AI discussion questions — free to get started.
Frequently asked questions
How do I join a book club for Barber's Turn-of-the-Century Houses: Elevations and Floor Plans (Dover Architecture)?
Sign up free on Readfeed, then browse public clubs or start your own club with Barber's Turn-of-the-Century Houses: Elevations and Floor Plans (Dover Architecture) as the current read. Invite friends with a share link and discuss together with live chat and AI discussion questions.
Can I discuss Barber's Turn-of-the-Century Houses: Elevations and Floor Plans (Dover Architecture) with other readers online?
Yes. Readfeed book clubs let you chat live, share progress, and join discussions about Barber's Turn-of-the-Century Houses: Elevations and Floor Plans (Dover Architecture) with readers worldwide — whether your club is virtual, in-person, or hybrid.
Is Readfeed free?
Yes. Creating an account and joining book clubs is free. Sign up to find readers who love the same books and start discussing today.